
Upstairs transformation
I transformed a tired loft conversion into two separate bedrooms and custom-built new storage in the reconfigured hallway.
Project overview
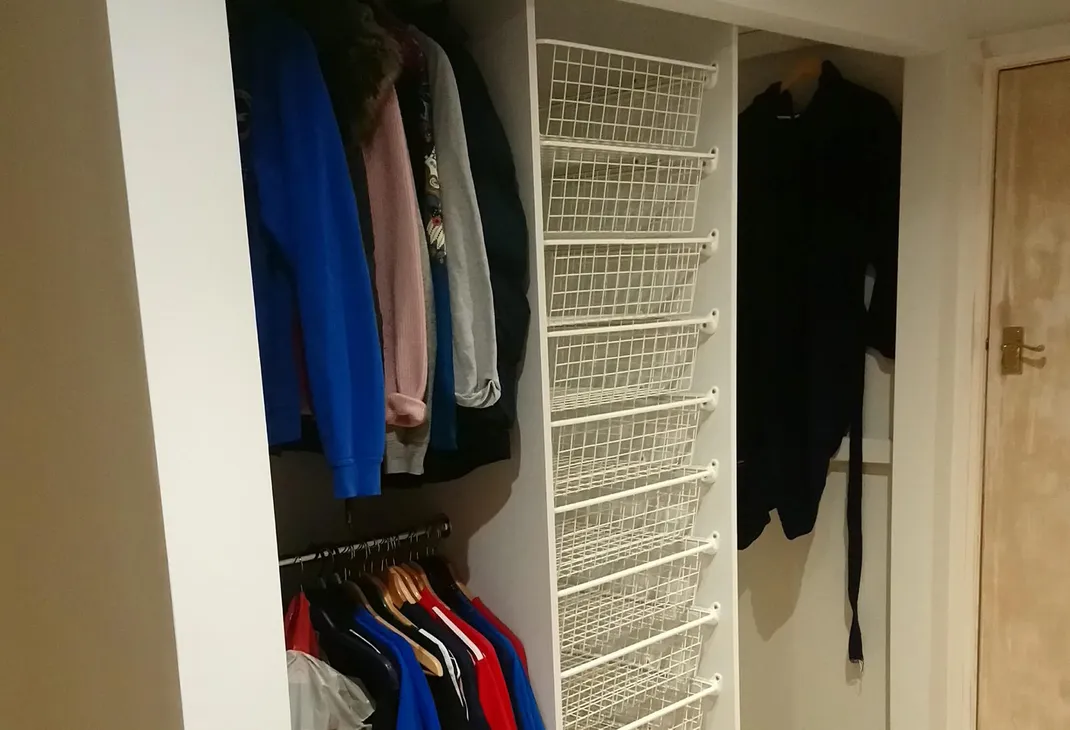
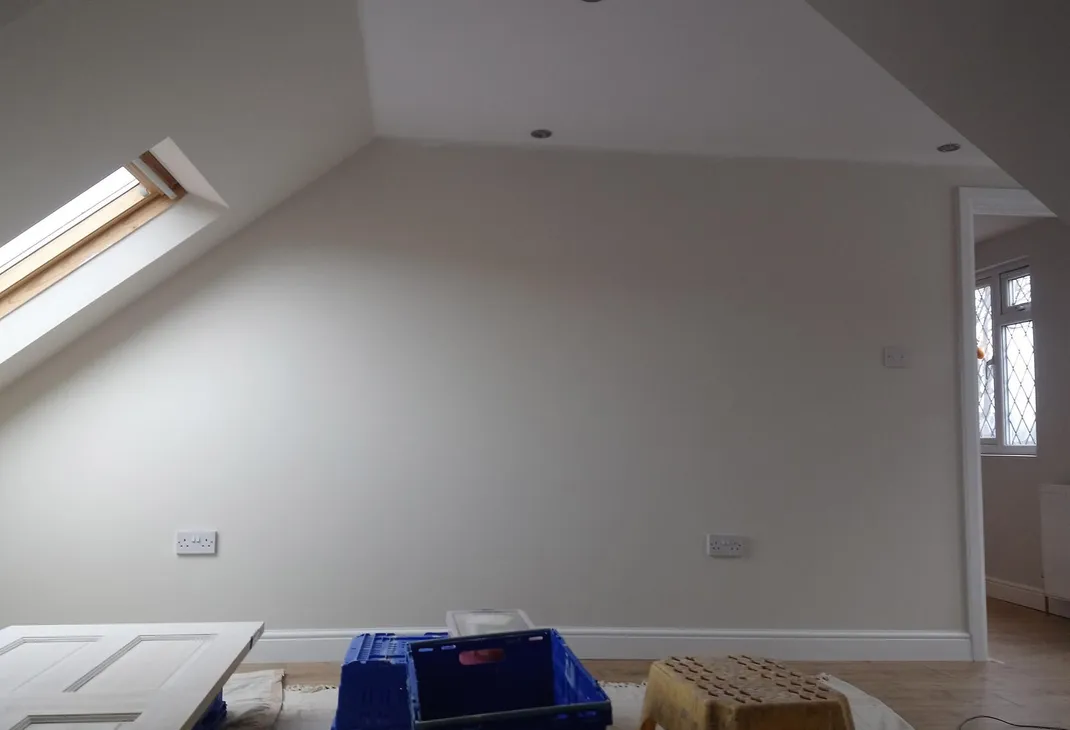
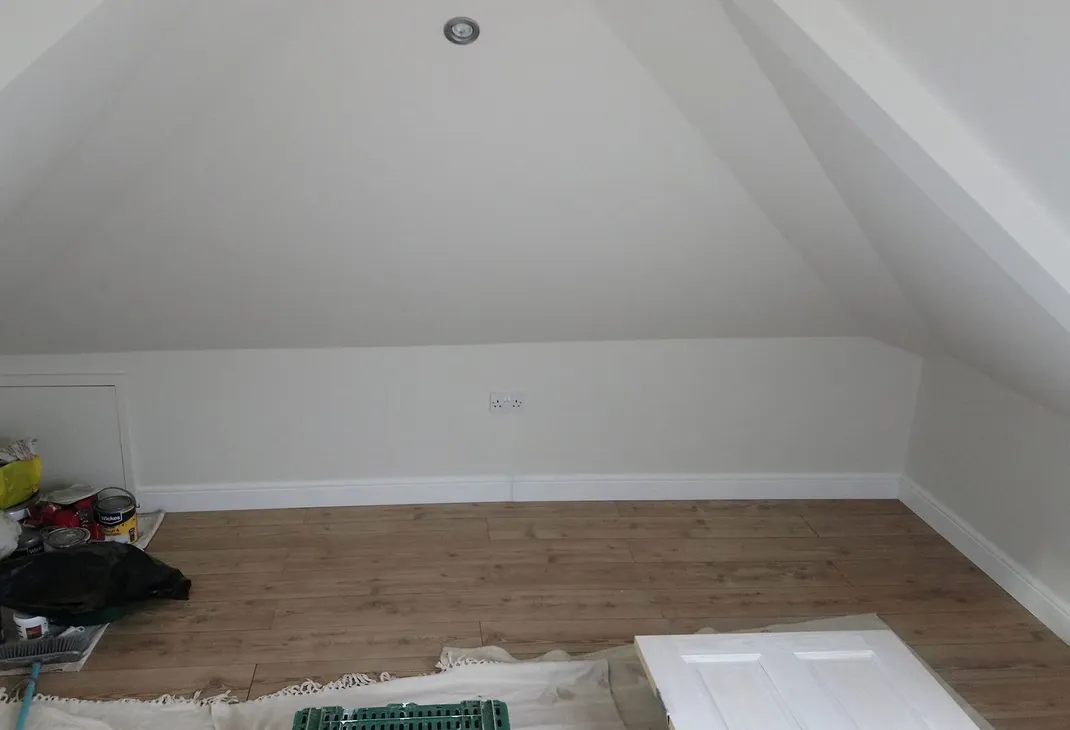
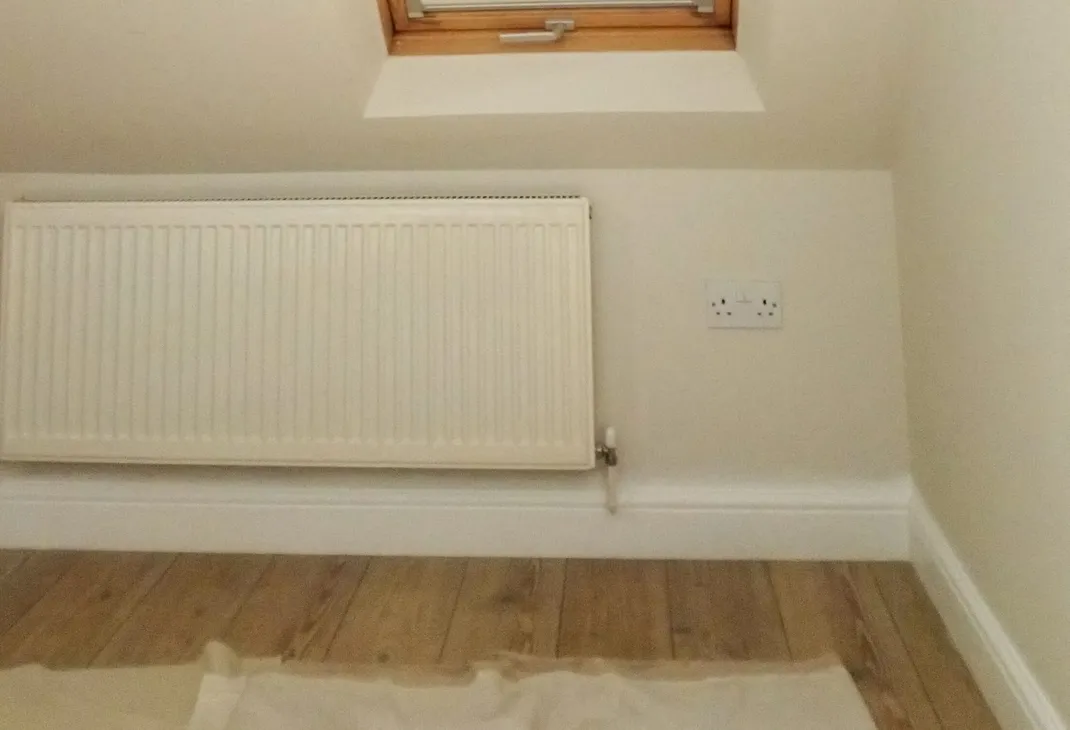
Problem: The customer’s property had an existing tired-looking loft conversion. The living space featured a bedroom and an open room which was being used as a second bedroom. The customer wanted to make the available space private and utilise space to build functional shared storage that would allow the rooms to be clutter-free.
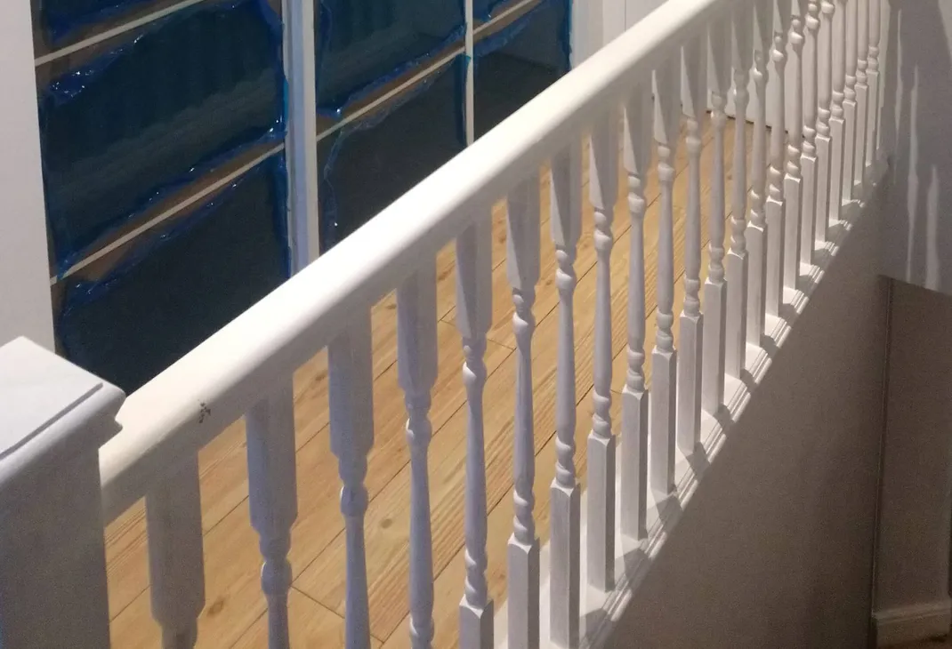
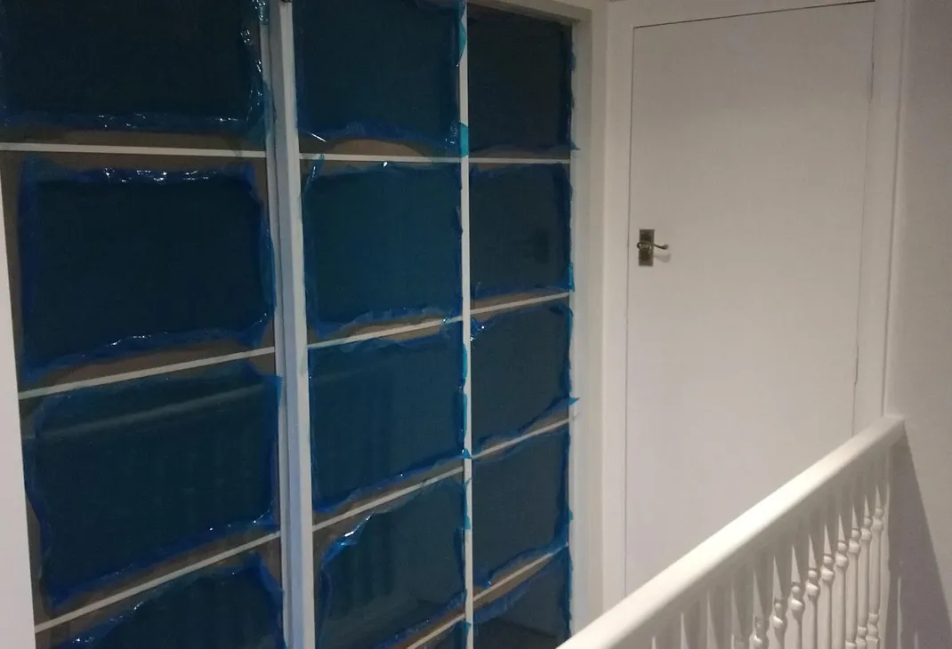
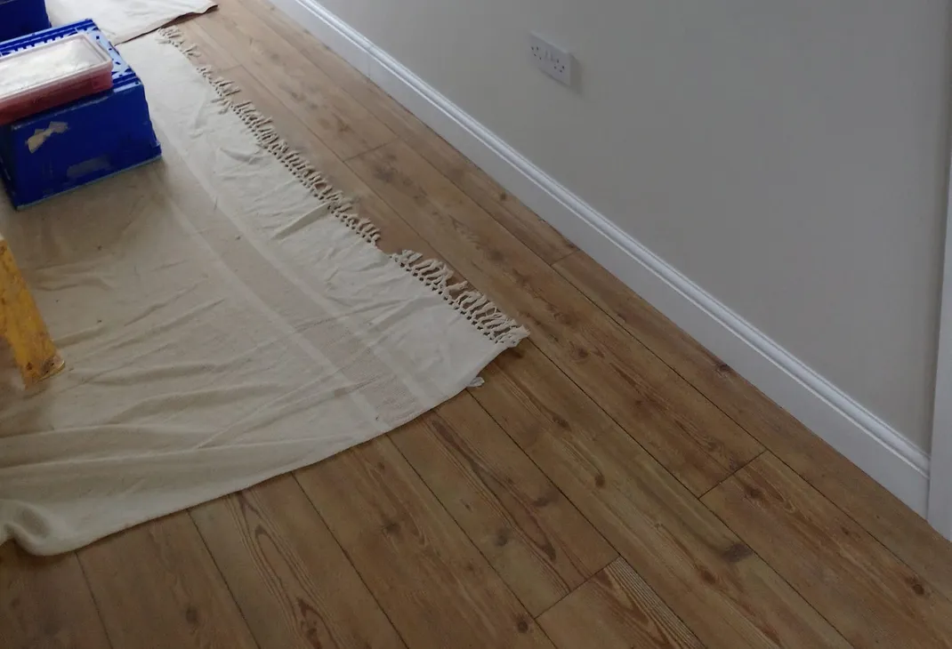
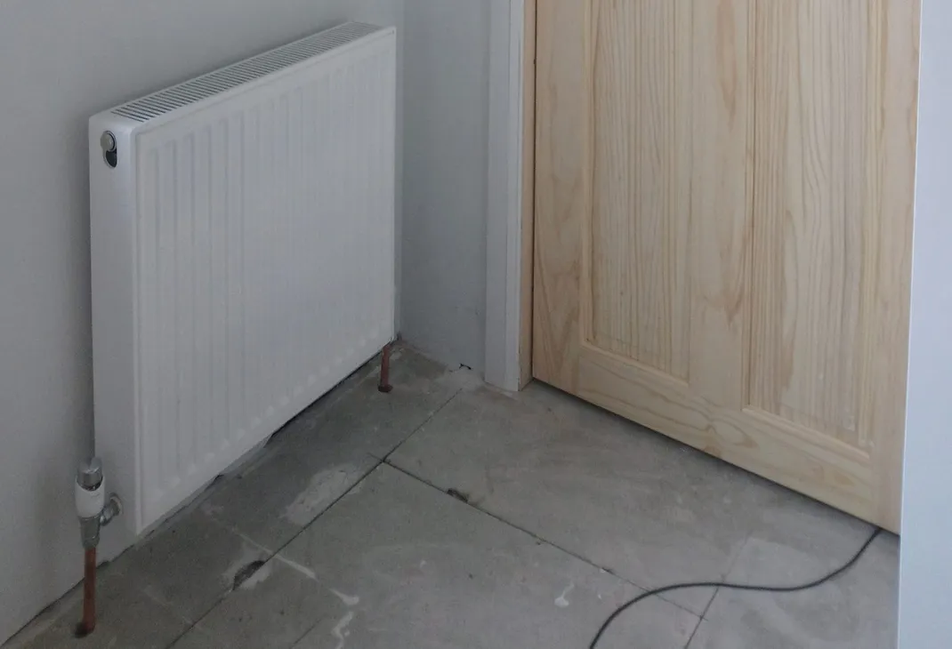
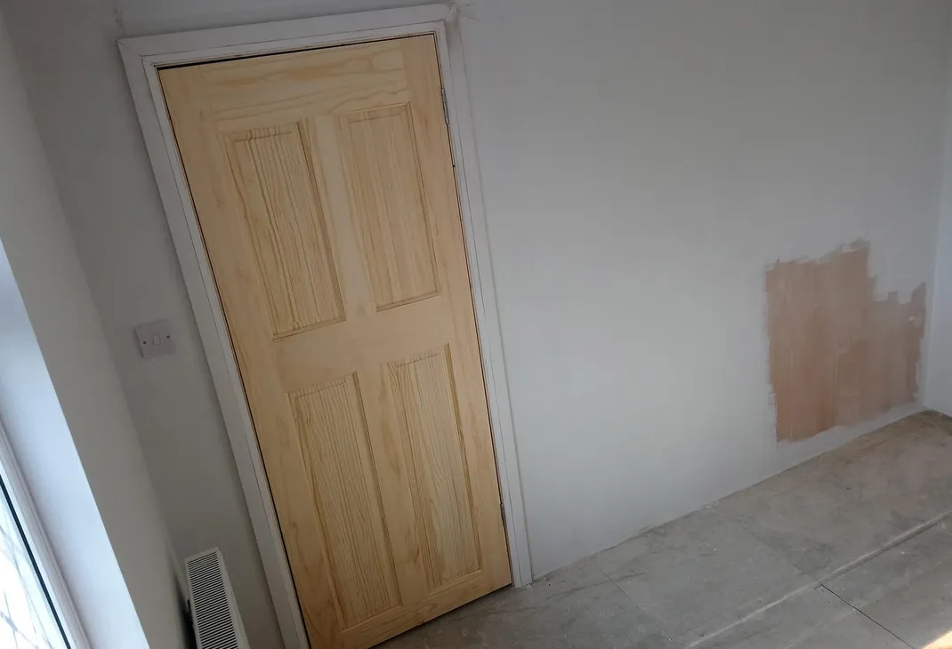
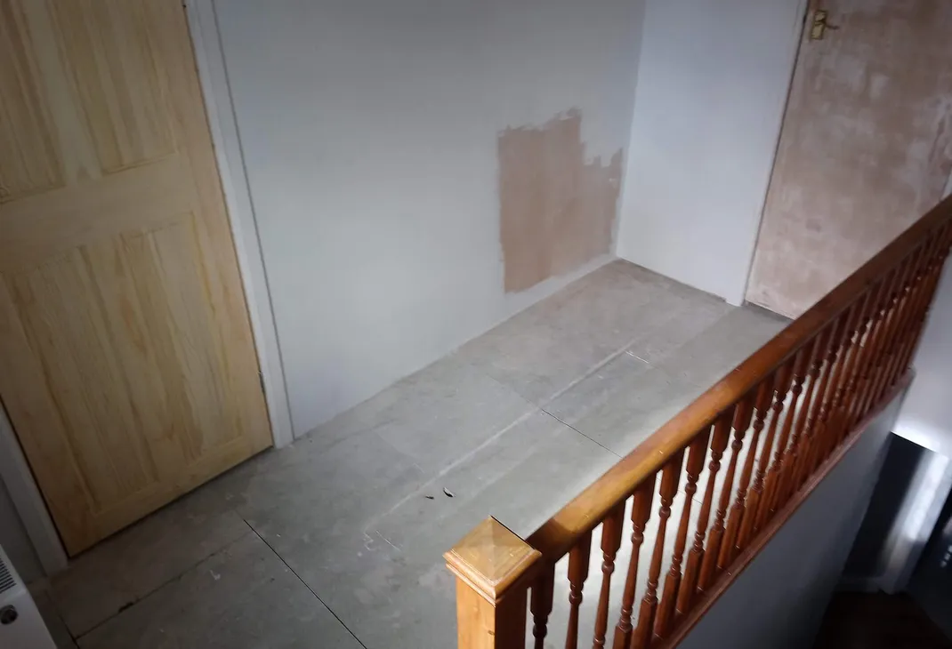
Fix: I removed an existing stud wall to reduce the space in the main bedroom allowing me to make space in the hallway to build built-in wardrobes. Constructing a new stud wall, I boxed off the open space adding a door to enter what became a defined second room. I laid a brand new wooden floor throughout the upper level during the renovation. With the increased hallway space, I created the floor-to-ceiling wardrobe space.
View images from the upstairs renovation
VIEW MY projects
See how I have transformed my clients' homes. Take a look at some of my projects.
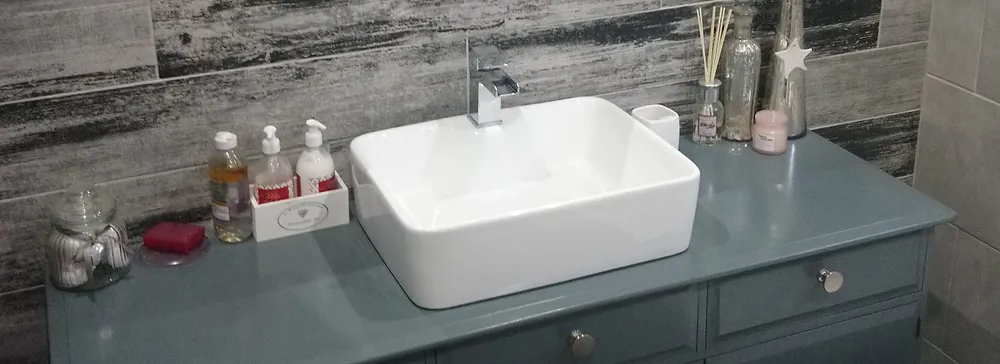
I will create a beautiful and functional bathroom that meets your unique needs.
See my bathroom projects.

From conception to completion, I bring your vision to life with meticulous attention to detail.
See my bedroom projects.

I will transform a garage or shed into a functional living space.
See my conversion projects.

I will transform the exterior of your property, adding style and value to your home.
See some of my exterior projects.

I will transform the interior of your property, bringing your dreams to reality.
See some of my interior projects.

I will create a beautiful and functional kitchen that meets your individual needs.
Discover my kitchen projects.
Get A Free Estimate
Live in West Sussex? Let me know how I can help you.
Call me on 07305 866763 or use the form below to tell me about your project.